

Featured articles
Food & Drink
Food & Drink
Food & Drink
Featured articles
Everything SD
Features
Everything SD
Featured articles
Everything SD
Things to Do
Everything SD
Featured articles
podcast-ep
podcast-ep
podcast-ep
Featured articles

Features

Features

Features
Featured articles
Everything SD
Partner content
Food & Drink
Ready to know more about San Diego?
SubscribeReady to know more about San Diego?
Where to find historic homes in every style in San Diego

The architectural styles of our houses are just as varied as the neighborhoods they inhabit, from the flat, neat grid of North Park to the hilly hidden landscapes of Rancho Santa Fe. San Diego is home to a mix of influences and tastes, and the climate only adds to our options, making indoor-outdoor living possible. Here, we’ve compiled the six architectural styles most common in San Diego County.
A word on that: There are styles and substyles and variations and blends. One home could be 50/50 Spanish and Mission, or 80/20. Another might’ve been designed in a transitional period between two styles. There are anachronistic homages and poor imitations. There are renovations that aren’t accurate or authentic. And there is no end to the debates: “Victorian is an era, not a style”; “Arts & Crafts was a movement and ‘Craftsman’ a misnomer.”
Mainly, what we’ve portrayed here are the homes built in the era we describe, not built recently in the fashion of an earlier style. We tried to give a strong example of a particular style (most homes have a predominant one). We did not get too technical or academic, but we did discover that there’s a whole world out there for architecture geeks. Most of what we’ve shown are homes that were built in a time when craftsmanship was the only option, and the woodworker took a lot of pride in their job.
In our grandparents’ day, The Home Depot was not just around the corner and buildings weren’t yet mass produced. Owners could maybe afford to build what the architect planned, flourishes and extra towers and all; and the goal was a beautiful landmark, not a feat of highest-square-footage-for-lowest-cost.
The illustrations show what you see when you’re walking your dog in Mission Hills. It’s what you see in your head when you imagine your dream home. (Someday, right?) Or if you’re lucky enough, it’s what you see when you come home every day, with the dog barking in the yard and your kids playing in the gazebo. Home, sweet San Diegan home.
Victorian || Craftsman || Spanish || Midcentury Modern || Ranch || Mediterranean
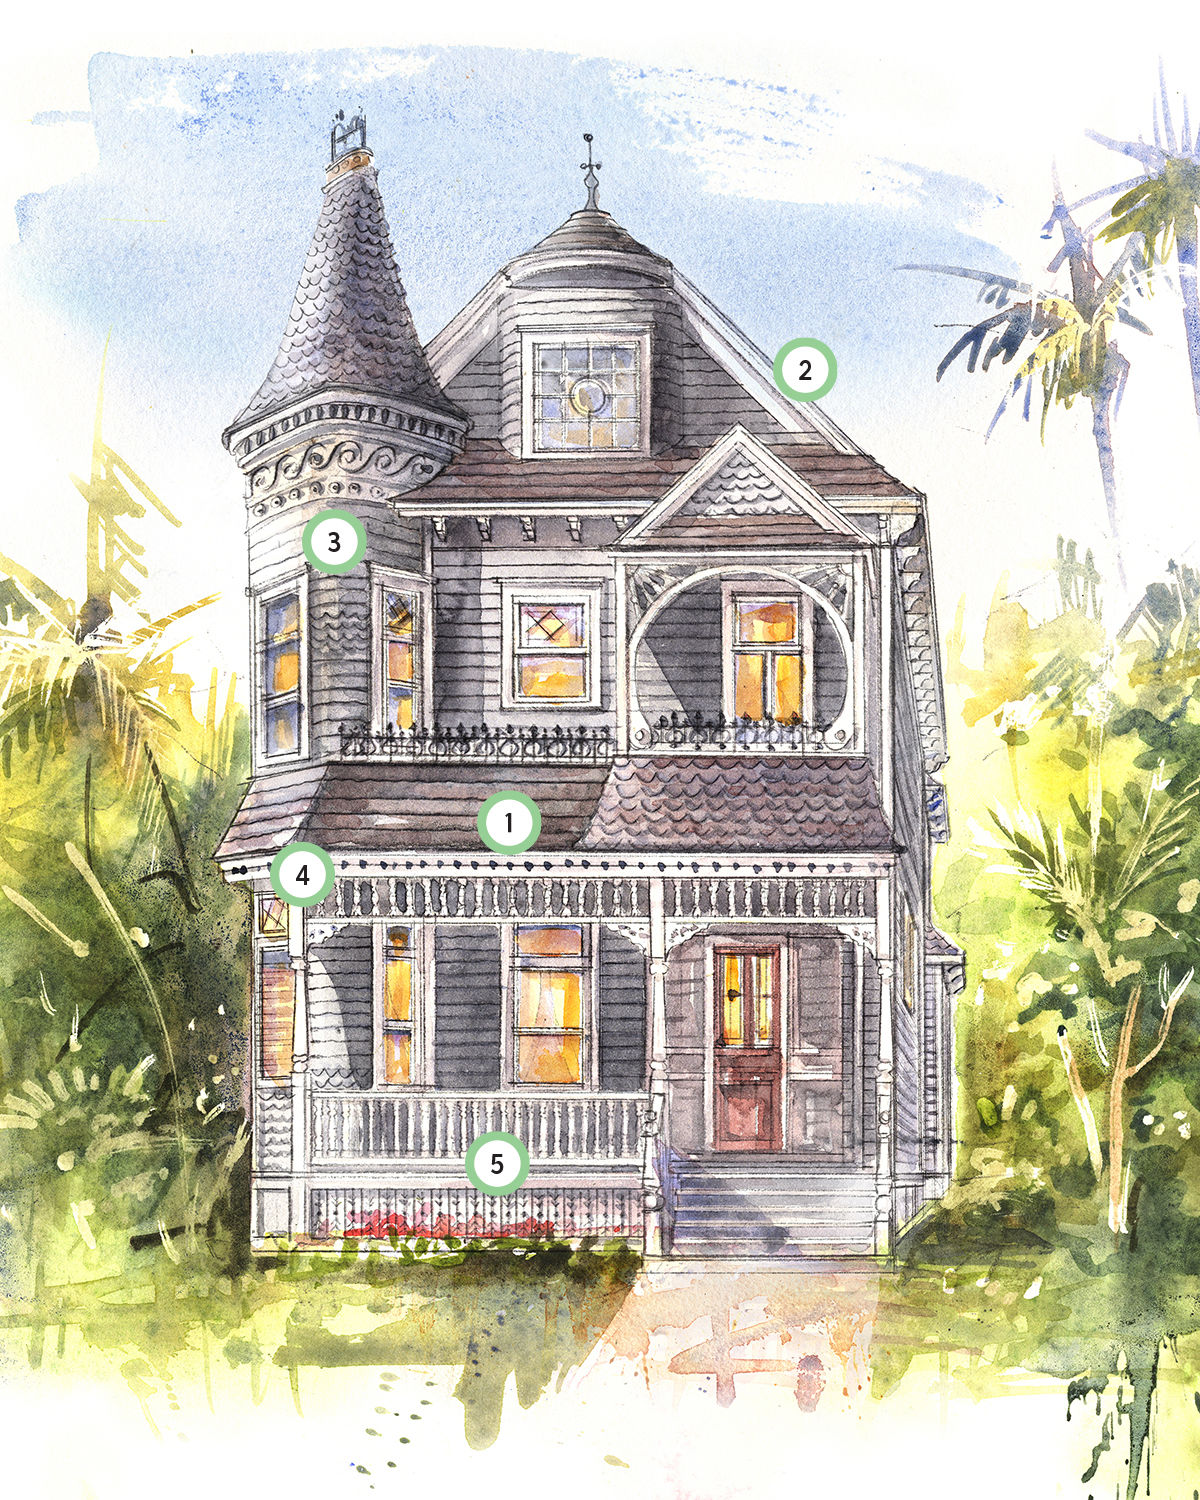
Illustration by Maksim Koloskov
In terms of inventory, Victorian homes make up about 15 percent of the housing stock built before World War II. And of all the styles most commonly found in San Diego County, Victorian is the oldest. Though Queen Victoria’s reign began in 1837, San Diego homes in this style were erected after 1860 and even into the early 1900s. Experts have defined substyles—Queen Anne (see this month’s cover), Stick, Shingle, Folk, and more—but most often, people just say “Victorian.”
“I like the romanticism of this style,” says David Marshall, president of Heritage Architecture & Planning, a firm that is currently restoring parts of Hotel del Coronado. “They’re like little castles. And one of the characteristics of Victorians is they’re very quirky. They’re asymmetrical—there’s a tower on one side and a porch on the other. They have surprises around every corner.
“Working on the Del, it’s hard to not love Victorian because it’s such a rare style these days. People don’t build Victorians anymore. So every Victorian you see is 100-plus years old.”
You’ll see the most Victorians in areas like Golden Hill, Sherman Heights, National City, Coronado, and Bankers Hill, although many of those have been turned into offices. They don’t go on the market often, so your best bet is to purchase a fixer-upper in an area like Sherman Heights or National City.
Even having to restore it should be cheaper than buying something new, and thanks to the Mills Act, property taxes on a registered landmark home are up to 70 percent lower—you just have to assume the responsibility of upkeep. Marshall warns that wooden facades require more painting than stucco houses, and there’s also the possibility of termites and dry rot. “That’s why stucco became more popular. It’s a lot lower maintenance. People who like Victorian style have to understand that it takes hard work to get them looking good, or stay looking good.”
Not everyone is a fan of the style. “I don’t have people beating down my door for a Victorian,” says Elizabeth Courtiér, a historic and architectural specialist at Willis Allen Real Estate, “but it depends where you are. There are parts of San Francisco where that’s the absolute top style people are looking for.” Still, a well-crafted historic home leaves an impression. “There are huge positives to those houses,” she says, remembering an 1886 Cortez Hill stunner she sold. “There was a lot of space, great high ceilings, and a four-sided fireplace—it had one chimney and there were fireplaces in four different downstairs rooms.”
Jorge Ozorno, assistant professor at NewSchool of Architecture & Design adds: “I like the Victorian houses today in the same way that we love our grandmothers. We respect them, but we may not like their dresses. But we love them a lot, so we have to keep them; we have to make a huge effort in conservation because that is our remote past.”
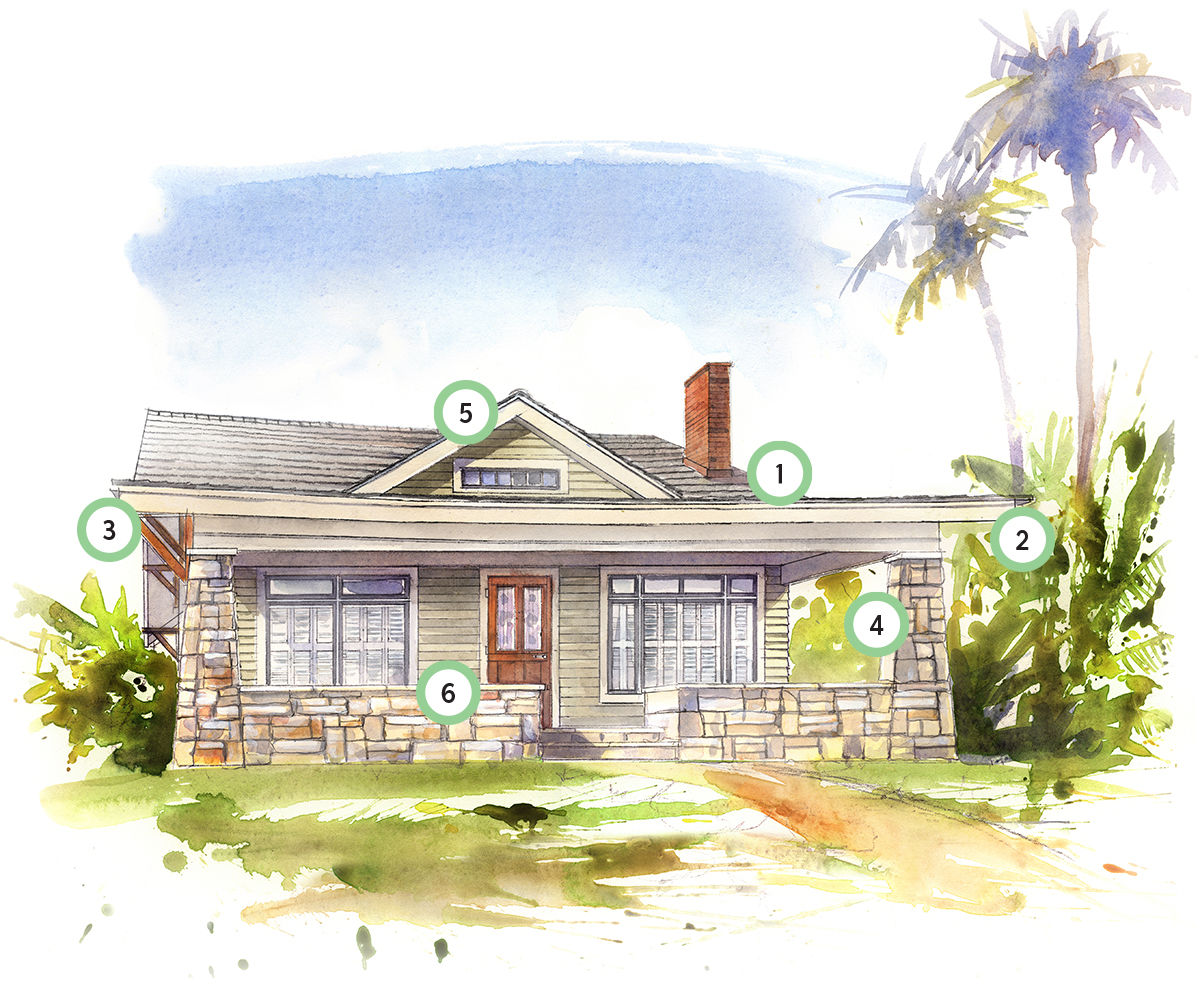
Illustration by Maksim Koloskov
When most people hear “Craftsman,” they think of the cute little bungalows dotting the streets of North Park. From about 1905 to 1930, Craftsman was the most popular style for a smaller home, although a Craftsman can be quite big. And while a “bungalow” could be a small one-story home of any style, a “California bungalow” usually refers to a Craftsman. That’s likely because the Craftsman-style bungalow was born in Pasadena.
The style was influenced by the British Arts & Crafts movement, which put an emphasis back on workmanship in reaction to England’s industrialization. The American Arts & Crafts movement followed suit, spreading in part thanks to Gustav Stickley’s magazine, The Craftsman.
The best neighborhoods to find them in are North Park, University Heights, Normal Heights, and Hillcrest. Woodwork and elaborate interiors are a trademark of this style. “For a lot of people, the Craftsman is cozy,” says Courtiér. “Craftsmans tend to have smaller room sizes and a lot of rooms. It’s not traditionally an open plan, but it’s comforting to some people. It’s a really interesting [glimpse], psychologically, of where people are from, literally and figuratively. It’s how it makes them feel. Maybe it reminds them of their grandparents’ house that was a really happy place for them.” Courtiér warns that some homes have been so thoroughly remodeled to their last owner’s taste that the architectural or stylistic integrity is gone. But if the bones are still there, if it’s been restored, you can feel the magic. Courtiér herself lives in a 1910 Prairie house (a contemporary style to Craftsman—see page 85) in Point Loma. “That’s what is so interesting about architecture—you can’t just look at pictures, you have to be inside it to feel the space, the light, all of it. It makes you feel different.”
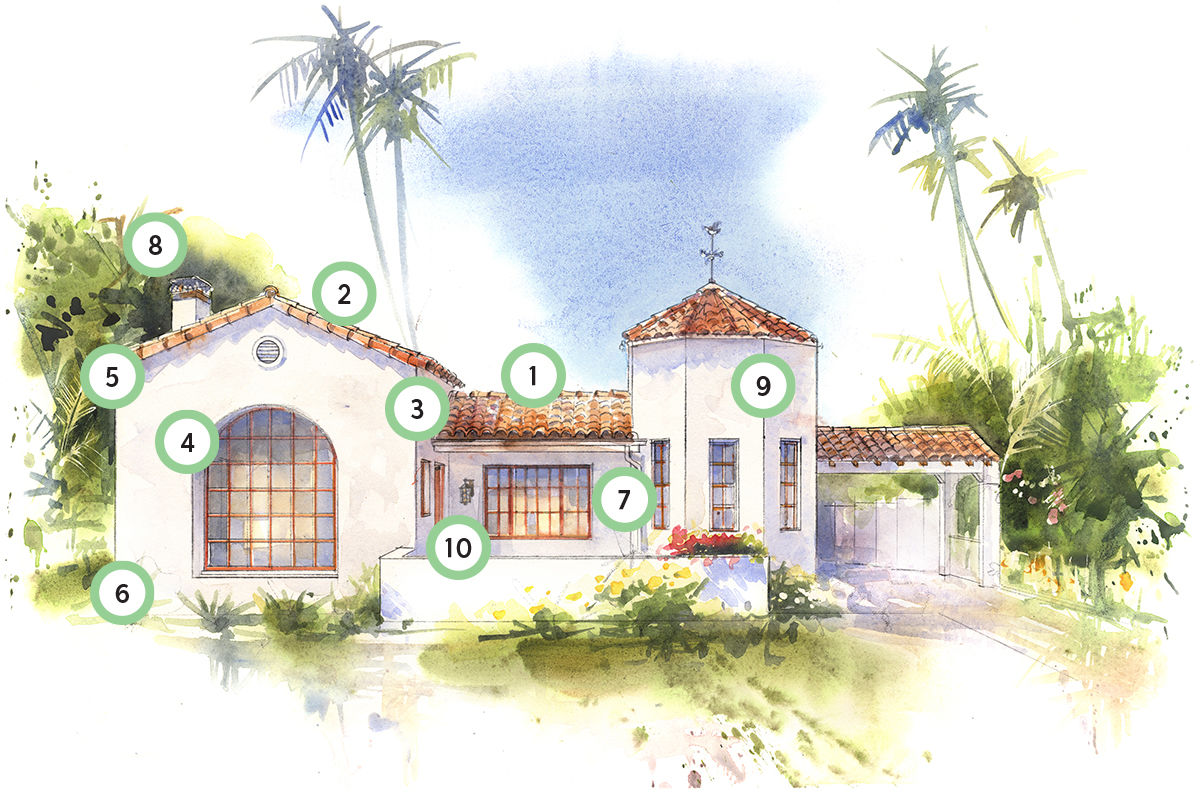
Illustration by Maksim Koloskov
In 1915, San Diegans who visited the Panama-California Exposition in Balboa Park might have been living in a Victorian or Craftsman home. But the Balboa Park buildings, many erected just in time for the event, made Spanish Colonial Revival the style du jour. In this case, the credit goes to exposition designer Bertram Grosvenor Goodhue.
A few other factors helped this style take off. Because photographs could not yet be mass produced at the time, young architects traveled to Europe to study buildings and sketch ideas. World War I diverted many of these architects to Spain, which was still at peace—and provided new design inspiration.
Different terms are often applied to this look, so let’s set the record straight. “Spanish Colonial” means pre-1900. Imagine thick adobe or stone walls and small windows with no glass, just bars or wooden slats. “Mission” is simple with smooth stucco but has the shaped parapet (think of that wall with the curved top, as seen on the Mission San Diego). It can have a flat roof. And what we commonly see around town is Spanish Colonial Revival, or Spanish Revival (the Balboa Park buildings are particularly ornate and decorated examples).
“I really love the expressiveness of the buildings,” says Marshall, whose firm, Heritage Architecture & Planning, does a lot of work in Balboa Park. “Spanish style has a lot of flourishes and ornamentation.”
What we’ve shown here are examples of Spanish Revival, built between 1915 and 1940. The characteristics of this style are compatible with San Diego living because our climate is similar to Spain’s and Mexico’s, making courtyards and arcades, balconies, fountains, and cool tiles ideal.
Finally, “Spanish Eclectic” is a mix of styles. But when clients talk to their real estate agents, they usually say, “I’m looking for a Spanish.”
The best places to find Spanish Revival are Point Loma, Loma Portal, Kensington, Presidio Park, Mission Hills, and in Rancho Santa Fe, where famed architect Lilian Rice designed many buildings.
Rancho Santa Fe Realty’s Holly Manion grew up in a 1928 Lilian Rice that her parents owned for 43 years; now she lives next door.
“My sister and I have been in the business in RSF for over 40 years,” she says. “I think we have sold almost every older home at least once. Although many clients ask for the ‘old-style Spanish’ like those designed by Lilian Rice, they really want them all fixed up with the newer kitchens, newer bathrooms, and bigger bedrooms.”
Still, it’s the character that draws homebuyers to the style.
“People love the romantic charm of the built-in niches, arched doorways, hand-painted tiles, tile roofs, and enclosed courtyards.”
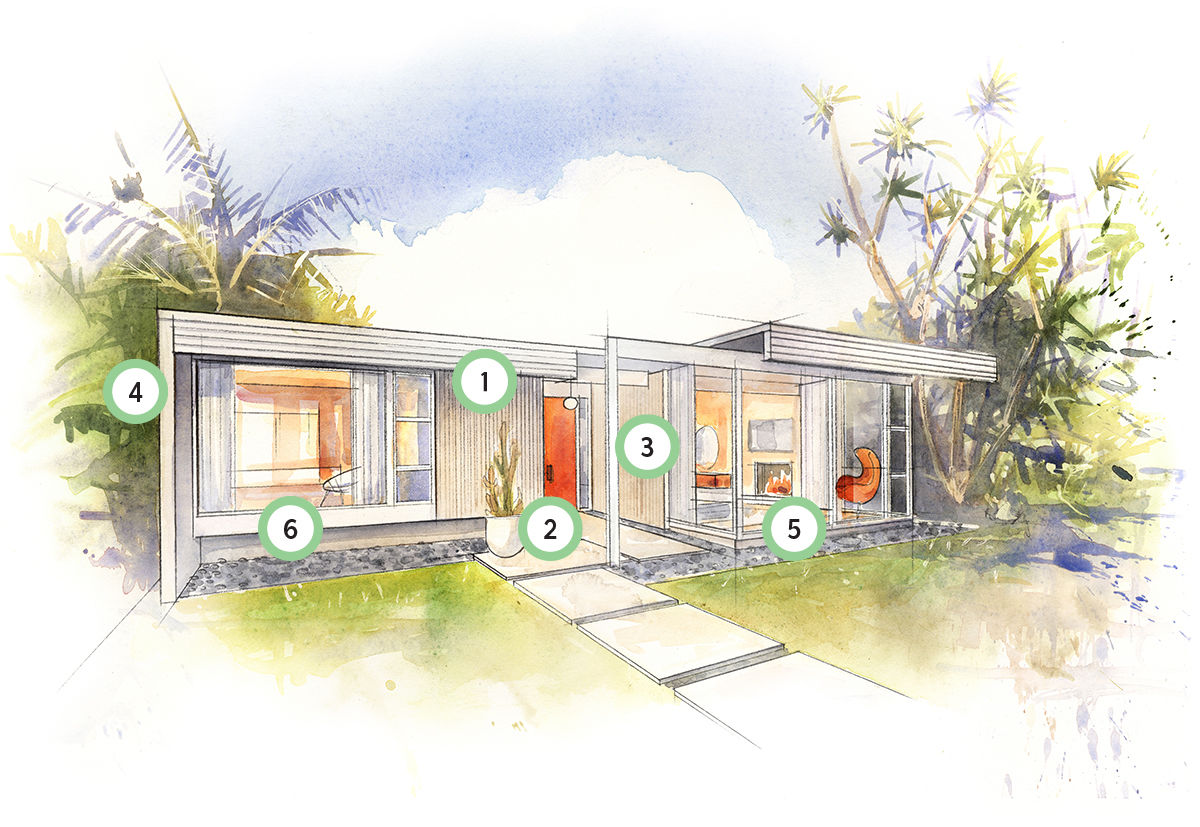
Illustration by Maksim Koloskov
It may surprise some that “modern” really means anything built after 1900. Postwar modern, or midcentury modern (“MCM”) houses were built between 1945 and 1965.
“Midcentury modern is hugely popular because it’s more open, more glass, more indoor-outdoor,” says Courtiér. “People definitely want indoor-outdoor, which is a totally different functionality than how a lot of the older homes were built.”
In homes of this era and style, you’ll find glass walls or columns instead of a solid wall. You might hear the term “post and beam,” which is a substyle where load-bearing beams are supported by columns. MCM homes could be built on hills and sloping lots that had previously been ignored, and they could be more than one story.
For MCM, look in La Jolla, Bankers Hill, Mission Hills, Point Loma, Del Cerro, and on Mt. Helix.
Realtor and founder of the website Modern San Diego Keith York is not just a fan—he believes modern architecture enhances a person’s lifestyle and well-being. He lives in a custom home by Frank Lloyd Wright apprentice Sim Bruce Richards, and he’s enthusiastic about the positive effects of inhabiting a “glass and wood pavilion.”
“A home that’s open to its surroundings [and] leverages our temperate climate, bathes the spaces in natural light, or even disappears into its landscape brings a delight to everyday tasks like household chores or working from the home office. The ability to engage with the outdoor space from the inside—and vice versa—becomes crucial to reaching modernist ideals.”
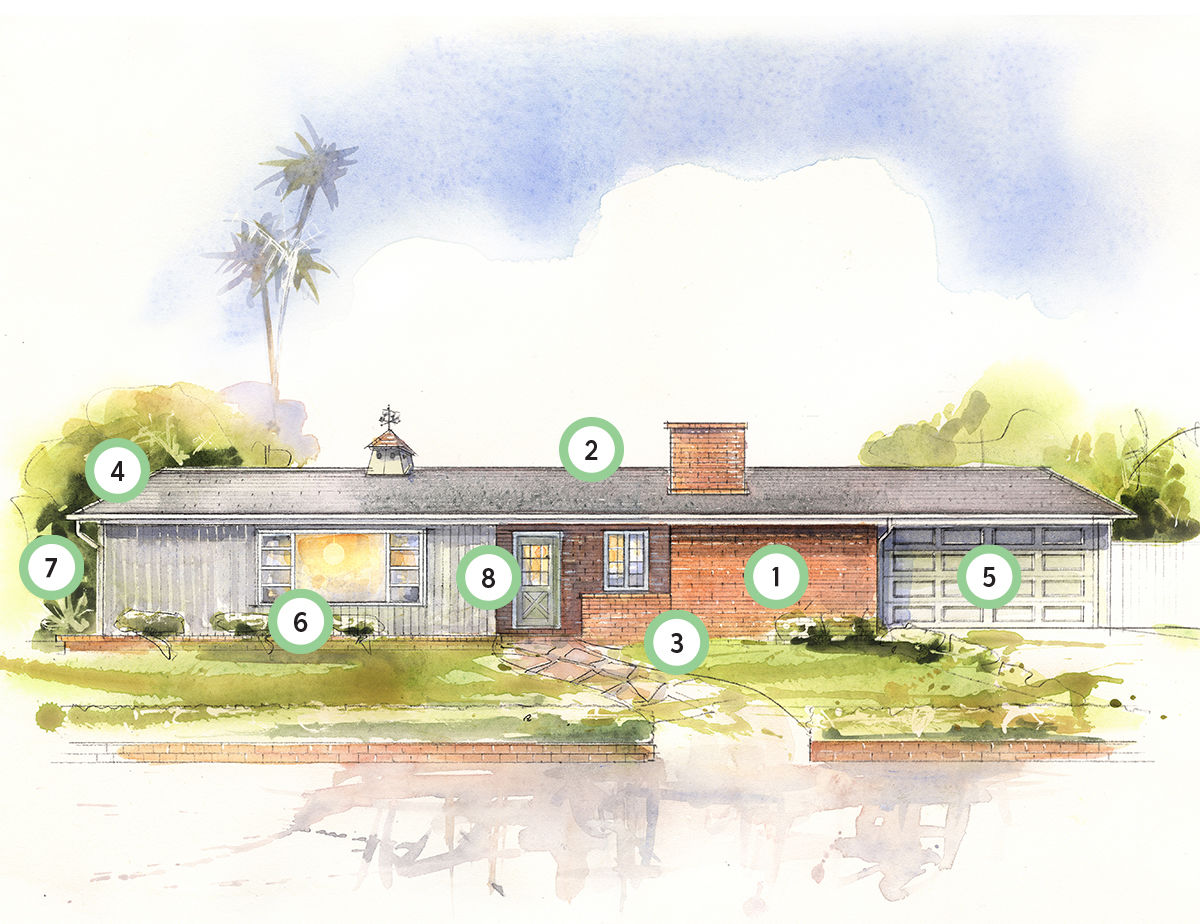
Illustration by Maksim Koloskov
When you think of a ranch, you might think of a homestead in the Old West—like a farm, but with wild brush instead of green pastures. However, although the ranch architecture style originated here, it’s not exclusive to the west. It really just means a building that’s wide and low to the ground. Size is key: Ranch houses became popular after the invention of the automobile. Before that, houses were built closer together, within walking distance of town or the nearest trolley stop. Cars made it possible for development to sprawl, for lots to be wider and the homes on them to be broader—especially with a garage attached.
From the outside, the look can vary greatly. Their wall cladding can be brick, stone, stucco, or even a wood pattern called board and batten. The material might change at the base of the window; there might be shutters, window-box planters, or wrought-iron details.
To view San Diego’s oldest prewar ranches, visit Presidio Park, Mission Hills, and La Jolla.
For postwar ranch style, consider all the housing developments throughout Mira Mesa, Allied Gardens, Clairemont, and Pacific Beach. “Unfortunately, the quality of construction dropped in the postwar years because they were building so many, and trying to build affordable houses, so they were cutting corners,” Marshall explains. A ranch may have no insulation; it may also have single-glaze aluminum windows (feel the draft!).
While popular from the 1930s to the 1970s, the style fell out of favor beginning in the 1980s. As land prices increased, it became all about the two-story.
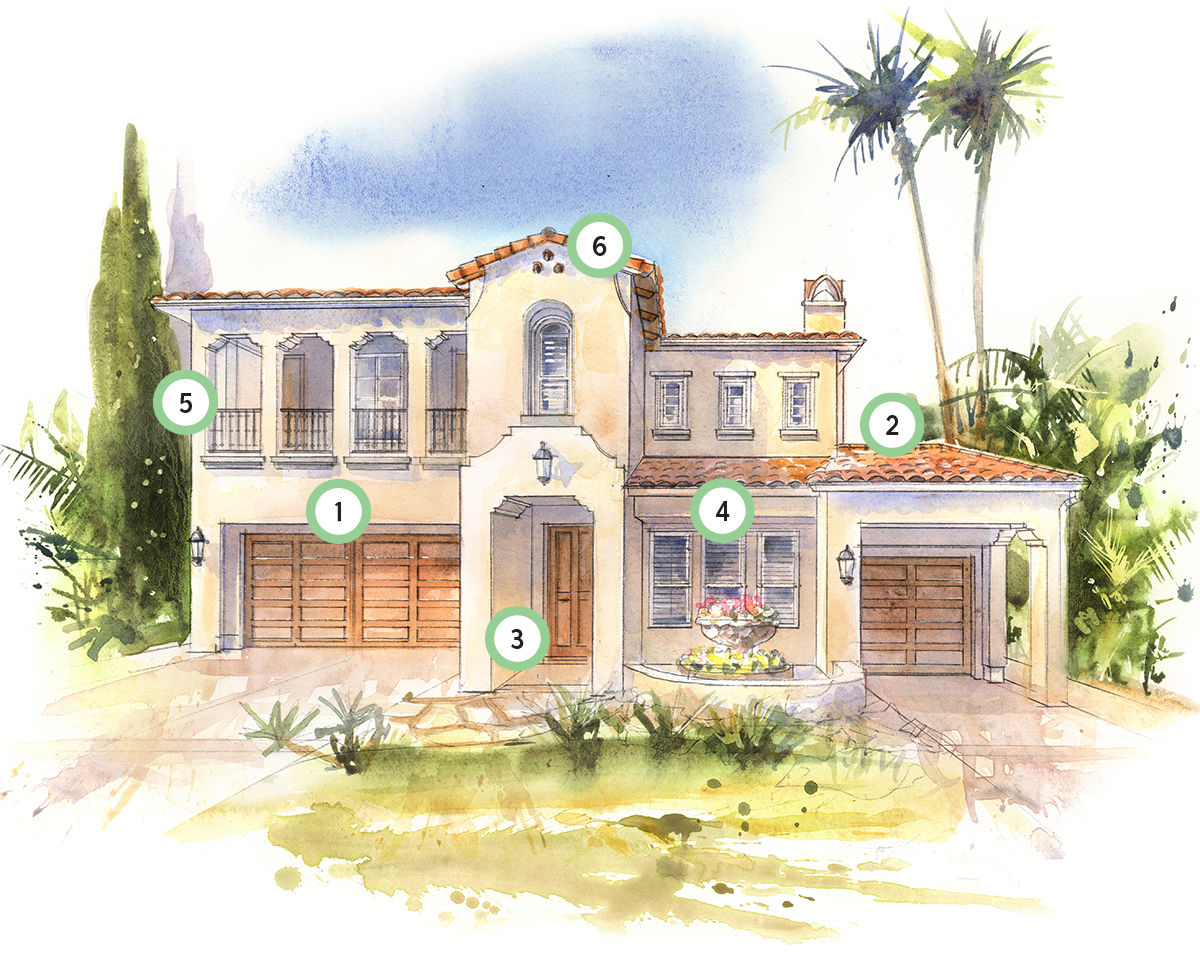
Illustration by Maksim Koloskov
“Mediterranean” is a wonderful catch-all for homes with a blend of styles, built from the 1970s to the present. Anything that’s relatively new and looks Spanish, Italian, Californian, or a little bit of all three, that’s Mediterranean. Are you living in a tract home in Carmel Valley? You’re probably in a Mediterranean.
Admittedly, the style doesn’t get a lot of respect among historians. They think of Mediterranean as a more generic Spanish Revival. But it’s a sign of the times—an individually designed home is just too costly to build these days. Developers construct large numbers of Mediterraneans at a time, and at a bigger scale than their historical inspiration. A traditional Spanish might look perfect at 1,200 square feet, but it’s another thing altogether when you triple the size to create a McMediterranean.
“Most people want a home that feels cozy and has a Craftsman or Romantic feel to it,” says Marshall. “So modern houses are not as common as a borrowed style from a previous period. That’s why Mediterranean is so popular. It fits our climate. It’s also cheaper to build and maintain with stucco.” Don’t want maintenance? Easy, breezy Mediterranean it is.
(1890–1940)
Features include a steeply pitched roof, front-facing gable, half timbering, and groupings of thin windows and multiple panes. Most popular in Del Mar, because of the Stratford Inn, and La Jolla.
Classic San Diego – Prarie
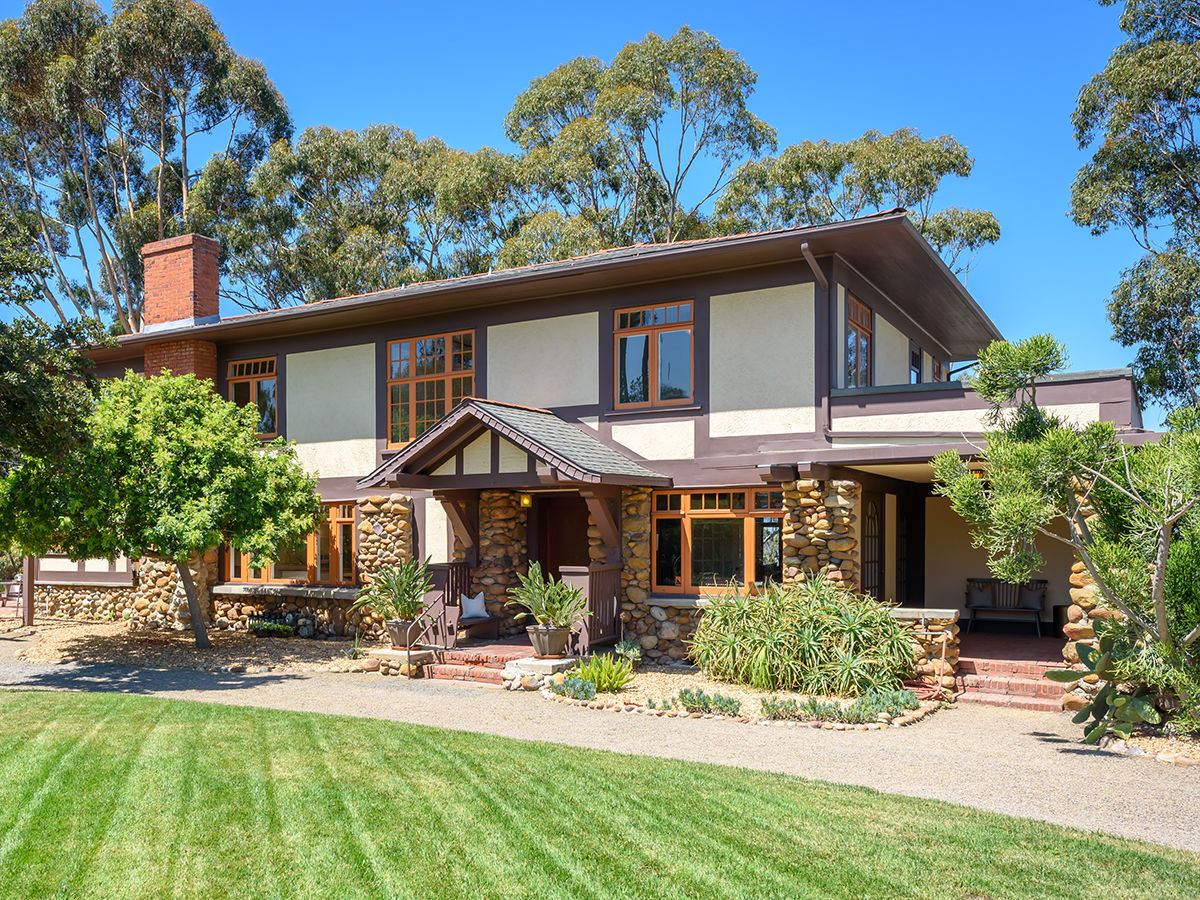
(1900–1920)
Architect Frank Lloyd Wright is the big name behind this style, named after the Prairie School. Look for these homes (with clusters of windows, deep overhangs, and an emphasis on the horizontal) in Bankers Hill, Mission Hills, and La Jolla, although Prairie only constitutes about two percent of the county’s homes built before 1940. This 1908 in University Heights just sold for $1.9 million.
Classic San Diego – Pueblo
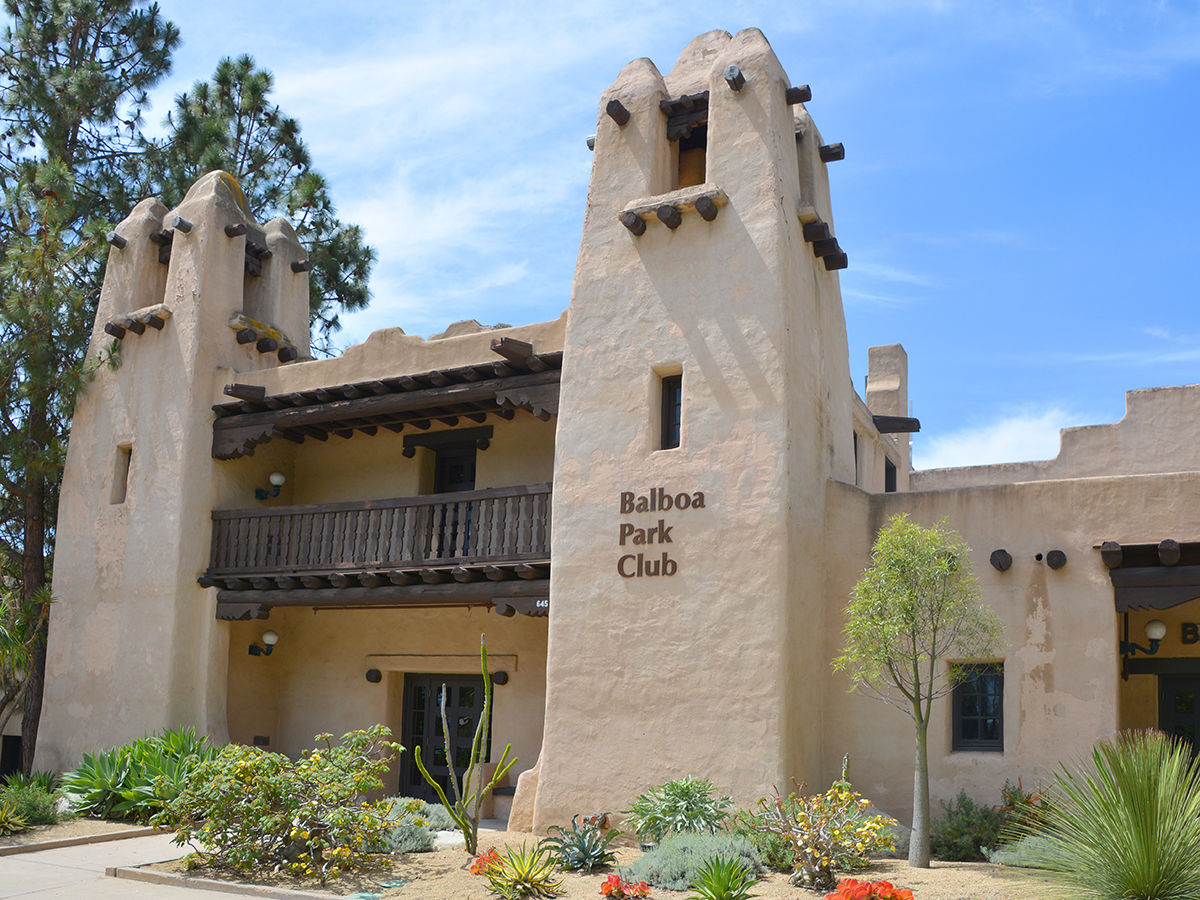
(1910–present)
A flat roof, earthy colors, and projecting wooden beams characterize this style. The Balboa Park Club building is a good example. Pueblo makes up just one to two percent of the pre-1940 housing stock, so start your search in La Jolla and Mission Hills.
(1930–present)
“Vernacular” is a blanket term for a building made with whatever materials were available, often with no architect involvement. “They were utilitarian and usually very plain and simple,” Marshall explains. “Just something that keeps rain off their head.”
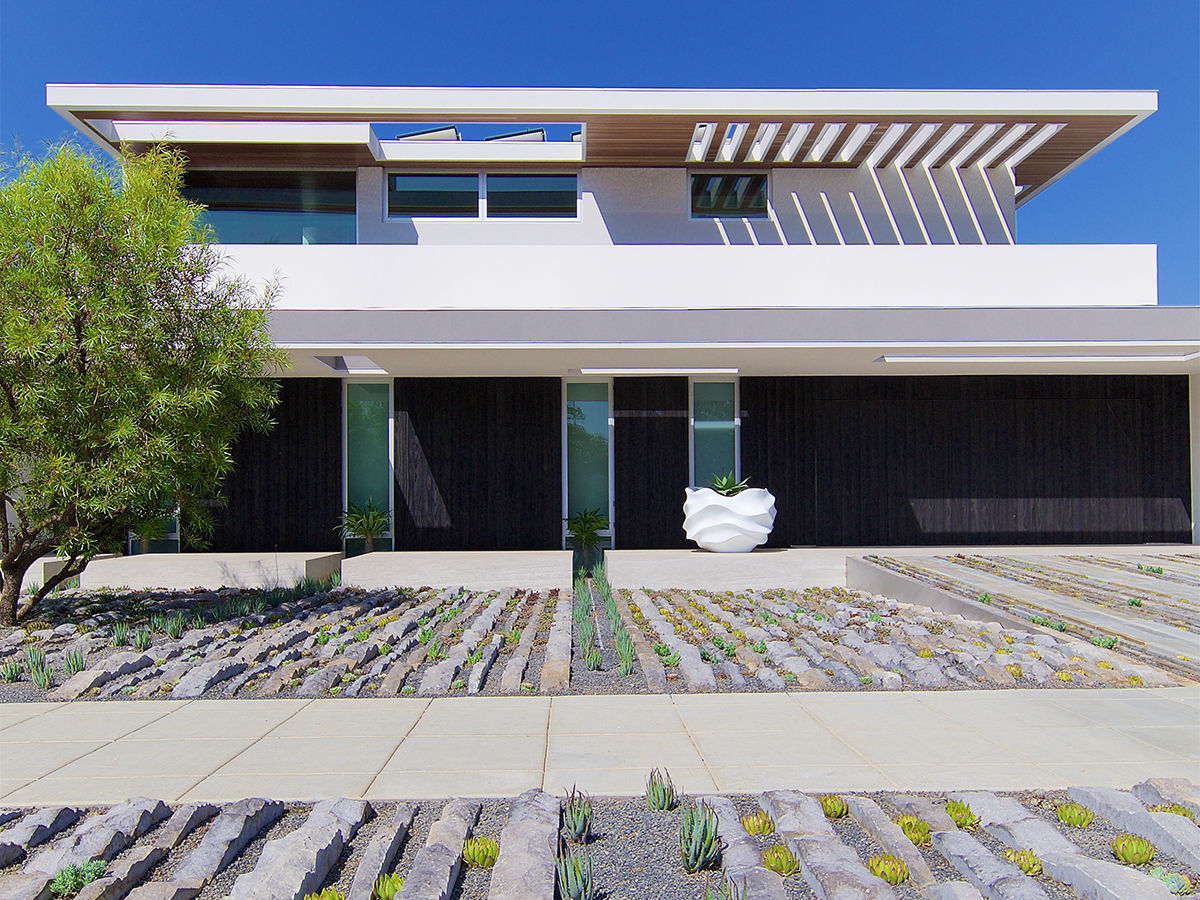
Classic San Diego – Contemporary
Gisela Borghi
It’s closest to modern, but “contemporary” means “current.” Check out the Martin Crossman-design house above, and high-rises downtown—you’ll often see glass curtain walls, cantilevered balconies, and no peaked roof. “They don’t really have a top, middle, and base,” says Marshall. “They’re continuous. It keeps construction costs down. Once you’ve done one floor, all the rest are the same.”
Help us recognize the city's most talented local interior designers, architects, landscapers, craftspeople, builders, and home service experts
Welcome to the inaugural San Diego Magazine Home + Design Awards, where we celebrate the brilliance of local interior designers, architects, landscapers, craftspeople, builders, and home service experts within San Diego’s vibrant home design scene.
These awards are a celebration of the creative forces shaping the aesthetics of San Diego and its surroundings. Like brushstrokes on a canvas, we aim to bring attention to the talent and services that turn spaces into living masterpieces.
Your submission is your invitation to step into the limelight. The winners will be featured in the April Issue of San Diego Magazine and posted online. San Diego Magazine is read by more than 164,700 readers each month, and sandiegomagazine.com receives more than 403,000 monthly page views. Your nomination is an opportunity to captivate our affluent readers who turn to San Diego Magazine for insight into culture, food, arts, and the latest in home design.
You can nominate a business or tradesperson whose work and physical business is located within San Diego County. Please provide the name of the business and tradesperson with their contact information. In addition, please include your name and contact information with your entry.
For Transformation entries, provide a high-quality before and after photo to be eligible for the Reader’s Choice vote. We’ve set up an easy-to-use Canva template for your convenience here.
Rally Your Troops! After your masterpiece is nominated, it’s time to gather the votes! From January 8 to 15, unleash the power of your design community. Share, shout, and let your network know that your creation deserves the Reader’s Choice Award, and ask them to vote for your entry.
Nomination Period: December 4, 2023 – January 12, 2024 12 PM
Reader’s Choice Voting: January 12, 2024 3 PM – January 19, 2024
Winners will be announced in the April issue of San Diego Magazine and online at sdmag.com
Best Interior Transformations (Before and After)
Bathroom
Bedroom
Closet
Dining Room
Game Room
Garage
Home Gym
Kids Room
Kitchen
Living Room
Nursery
Office
Stairs/Staircase
ADU (Accessory Dwelling Unit)
Backyard Landscaping
Conversion to water-wise landscape
Exterior Home Renovation
Front yard landscaping
Garden
Patio + Porch
Sheds
Swimming Pools
Appliance Store
Architect
Carpet/Flooring
Cleaning Services
Closet Remodeling
Door + Window
Electrician
Escrow Company
Furniture Store
Gardener
General Contractors
Handyman / Repairman
Heating, Cooling, and Air
Home Remodeling
Home Security
Interior Designer
Landscaper
Lighting Stores
Nursery / Garden Center
Painters
Pest Control
Pile + Masonry
Plumber
Pool Services
Real Estate Agent
Real Estate Company
Roofing
Solar
Tree Services
Turf
Upholstery
Bohemian
Coastal
Contemporary
Eclectic
Green
Industrial
Maximalist
Midcentury
Minimalist
Modern
Multifamily Residence
Rustic
Beach Home
Multifamily Residence
Contemporary
Craftsman
Green
Mediterranean-Style
Midcentury
Modern
Mountain Home
Ranch Style
Spanish-Style
Suburban Home
Tudor-Style
Urban Home
Victorian
Inside the remodeled 1970s craftsman of local pastry chef and Extraordinary Desserts owner Karen Krasne
The similarities between baking a cake and remodeling a home might be slim in the minds of most. But to renowned pastry chef and owner of Extraordinary Desserts Karen Krasne, paying attention to detail when decorating anything—be it a gorgeous wedding cake or her 2,200-square-foot house in Mission Hills—is the recipe for a tasteful design.
Krasne began remodeling her 1970s craftsman into the dynamic, contemporary space it is today with the help of local architect Aaron Anderson nearly 15 years ago. “We started with this custom gate, actually,” Anderson says, pointing to a large, suspended steel-and-glass opening at the entrance of the Krasne residence.

Past the gate, guests step into the front courtyard that serves as an outdoor dining room. Beneath a custom steel canopy filtering sunlight into the space—an effect inspired by the oak trees of San Diego County—sits a grand stainless-steel communal table topped with zebra quartzite stone. Along the north wall, a smoky gray mirror magnifies the space.
The intimate courtyard brings the outdoors in, while the architecture and design of the house spill outwards.

“Both Karen and I grew up in San Diego, so the house is heavily influenced by that sort of outdoor living,” Anderson says. “But the interesting thing about Karen is her travels. What she does, as a chef, is heavily influenced by her international travel, so we also brought all that influence into the house. It’s anchored in San Diego, but it has all kinds of international flourishes.”
The south wall of the courtyard is a striking cement fiberboard privacy screen that’s been pierced with an intricate design. “The very first day I met Karen, she brought these Moroccan lanterns she bought on a trip to Marrakech into my office and she said she wanted the front part of the house to be about these,” Anderson remembers. “I had [the lanterns] on my desk, and we just thought about unrolling them and cutting out the design onto a piece of slim fiberboard. The piece is backlit so, at night, this side glows just like a lantern does.”

The old-world, international influences don’t stop in the courtyard. Inside the home, Krasne’s love of traveling is reflected in every room. A hand-carved wooden Moroccan cabinet has been repurposed into a bathroom door. Ornate candle holders from Bali adorn the master bathroom countertop. And in the living room—which expands into a second, bamboo-flanked courtyard through massive stacking glass doors—a feature wall was inspired by traditional azulejos tile Krasne once saw in Spain.

“We tried to take all these different influences—Morocco, Bali, and Paris, where Karen went to culinary school—and balance them with the edgier, modern stuff,” Anderson says. “It’s really hard to take a craftsman house and modernize it without it looking terrible, so I think one thing we all did well was elevating it without overtaking it.”

The kitchen, where Krasne spends most of her time while she’s at home, was renovated last. A large island topped with a Japanese-inspired lithograph on natural quartz sits in the middle of the sunlit room, nearly always covered in a food spread for Krasne’s family and friends. Floor-to-ceiling, built-in cabinetry is coated with a self-healing gray Fenix laminate, giving the space a calming atmosphere.

“Those,” Kranse says, gesturing to ornate, art-deco chandeliers hanging over the kitchen table, “are from an old opera house in Austria. I had them sprayed silver to match the sconces, which all came from the same opera house. I also wanted to bring in French Champagne buckets—I really wanted the space to be about us drinking wine and entertaining.”
The Champagne buckets line a shelf hung above built-in lounge seating. Next to the lounge is an in-wall desk with a stack of her favorite cookbooks on display. There, Krasne researches and experiments with new recipes.
“I have a huge office at my restaurant, but I can’t think straight there,” Krasne says. “You feel the frenetic energy, you hear the tamping of the espresso machine and the phones ringing.” It’s here, in this calming, creative space (and in her personal gym downstairs), that Krasne finds inspiration.
As we exit Krasne’s kitchen and step back out into the front courtyard, she jokes with Anderson that she recently came up with a landscaping idea for the front entrance while on a trip to Puerto Vallarta with her husband.
“I know, with Karen, there’s actually a good chance that it’ll happen,” Anderson laughs. “Karen knows more about construction and putting a house together than any other client I’ve ever worked with. We actually get to a detailed level of thought and design. That’s super rare.”
Inside the vibrant, family-friendly home of interior designer Lisa Franco
Lisa Franco didn’t plan to become an interior designer. She and her husband, Luis, met while working in biotech. But when the couple’s daughter, Samantha, was a year old, she was diagnosed with a genetic disorder called Angelman syndrome. Lisa left the industry to focus on Sam full-time. And when the Francos bought their first house in San Diego shortly thereafter, Lisa—armed with a more flexible schedule and a hunger to explore her innate love of design—decided to take the reins on the interiors.
The Francos had tapped Mark Morris of Oasis Architecture to refresh the home. He was skeptical; homeowners who go the DIY route usually end up regretting it. But Lisa’s knack for design was apparent. She pulled samples, chose colors, sourced finishes, and visited showrooms, and others in the industry treated her like a fellow pro. “I just started calling myself a designer, and other people believed me,” she laughs. “My career was in science. Science is problem-solving. Interior design is, too. It’s solving a problem, and making it look good.”

When Morris walked through the finished product, he said, “‘You need to come work for me,’” he recalls. Soon after, she did. Their first project together won Bathroom of the Year in San Diego Home/Garden Lifestyles magazine.
As Samantha, now 24, and the couple’s son Ethan, 21, got older, the Francos set out to find a forever home—one that could accommodate a future live-in caregiver for Sam. In 2017, a La Jolla Heights gem jumped out from a listing in the paper: an Old Hollywood–inspired, 1960’s home, once owned by an oil baroness. The Francos bought it, and Morris signed on to bring the build into modern day. The bones were good, and “the house had the perfect entry—grand, yet understated,” Morris says.

The inside, on the other hand, needed work. Full of small, closed-off areas, it had level changes at every turn, like step-downs into bedrooms. Morris and the Francos modified the floor plan with two goals in mind: to create a seamless flow for family time and entertaining and to make the layout safe for Sam to have as much independence as possible.
They leveled out the floors, opened up the once-enclosed staircase for visibility, and installed pocket-door gates to block rooms and stairs as needed. Though the layout changed, “Lisa loved that house and wanted to respect it,” Morris says, so they preserved some original elements: crown molding, light fixtures, closet doors, built-ins.
Today, once you cross the threshold, you step directly into the main living space, or the great room. Just past the L-shaped couch is a million-dollar view: La Jolla’s hodgepodge of terracotta rooftops, the coast, all the way to Mexico.
The home’s primary palette is one of soft gray and white walls with chocolate-brown wood floors. But the Franco house is anything but muted. Lisa’s style is bold, colorful, happiness-inducing. In the great room, velvet pillows add pops of pink, blue, and ochre to the couch.

The great room flows into the kitchen, separated only by a peninsula. When Lisa and Morris design a kitchen for a client, they ask about their everyday routine—and that’s exactly what informed Lisa’s own space. Daily essentials receive priority; open shelves hold flour, sugar, oil, and tea, while a full butler pantry around a corner offers hidden storage.
The most innovative feature is a pass-through cabinet between the kitchen and dining room. Dishes and glassware are accessible from either side, and the configuration lets the dining room borrow the kitchen’s natural light.
The Francos wanted an additional space to unwind with friends, so they tucked a bar into an alcove off the great room. “Sometimes we have a couple come over, and we just want to hang, but our dining room is big,” Lisa says. “So this is an intermediate. It’s cozy.”
The couple pulled the blue from the kitchen island and incorporated gold and stone accents. The wire accents on the bar island are both aesthetic and functional—no need to worry about scuffs from guests’ shoes. Closed cabinets hold their collection of wine and spirits.

On the other side of the great room is Lisa’s office, easily the most colorful space in the house. Her desk is framed by a bay window overlooking the courtyard, while a pendant light fixture, original to the home and refreshed with deep teal paint, anchors the room. “I love whimsy,” Lisa says. The owl-print wallpaper was a touch she couldn’t resist. Luis was skeptical until he saw it installed. “That’s why she’s the designer,” he laughs.
Right across the hall is Sam’s media room, furnished with durable pieces. It’s near the kitchen and dining room, so Sam has her own space but is still in the mix. A mother-in-law suite, which can eventually function as a caregiver’s room, is next-door.

The great room might be the heart of the home, but the lower level is where the fun happens.
A mural of Lisa’s late brother, Michael “Howie” Mandell, who she calls “the life of the party,” is front and center, smiling with arms outstretched. The local artist they commissioned tagged the names of Howie’s loved ones around him, and band posters harken back to Howie and Lisa’s shared love of music.
In the corner is sapo, a Peruvian game (also called “toad in the hole”) that Luis grew up playing. The objective: Throw a gold coin into the toad’s mouth or the nearby holes. The sapo table was a gift from Luis’s mom, who transported it in pieces via plane.
A far wall holds a candy bar, stocked with guests’ favorites, and a mini kitchen with a pink SMEG fridge and toaster. The oversized sliding window opens up onto the grill, the outdoor dining space, and the pool area.

It’s a stunning pool, considering it was once surrounded by green carpet. “It was like going into a football locker room,” Morris says. “The pool itself was spectacular, and we didn’t want to lose that character.” The Francos kept the exposed beams, opened the ceiling and walls, and wrapped the columns in dark brick. “During the day, it feels like you’re outside,” Morris says, “but at night, all lit up, it really feels like its own room.”
Morris and Lisa treated the outdoor space like an extension of the home, creating “rooms” for different functions: grilling, playing, resting, entertaining. A fire pit at the farthest point is an ideal spot to sit and reflect. Lisa designed a “rug” made from tiles that frames the outdoor dining area. They added a ping-pong table for Ethan and his friends. And in the polished, turfed yard, which mimics the shape of the pool, there’s always room for an impromptu game of soccer.

Looking up from the backyard, you can see the family’s gathering spots—great room, basement, kitchen—framed like vignettes through the windows. “Being a good architect is not about bringing your sense of style to the table,” Morris says. “It’s about being sensitive to the environment, the existing [house], and the client’s interests. And if you can cohesively pull that together into a beautiful design that feels like home, you’ve done your job.”
NOW CFO provides scalable, on-demand accounting and finance support to companies ranging from pre-revenue startups to billion-dollar businesses
Entrepreneurs typically launch businesses because they’re passionate about a product or service, not because they want to manage its finances. While working to carve out a niche in their respective industries and drive their companies forward, many business owners find themselves bogged down by day-to-day accounting. Their existing accounting tools don’t provide the necessary visibility or insight, and they don’t have the time or resources to hire additional staff or a chief financial officer. That’s where NOW CFO comes in.
For more than 20 years, NOW CFO has been pairing businesses across the country with experienced accounting and finance professionals. Its outsourced model allows clients to customize solutions that match their individual needs, size, and financial challenges, whether that’s fractional or interim support, project-based services, or full-time placement.
NOW CFO’s clients range from startups preparing for rapid growth to established companies that need additional financial leadership without the commitment or expense of building an in-house team. However, many of these companies don’t fully understand their needs until they experience a “trigger” event: preparing for an acquisition or capital raise, navigating a first-time audit, or another period of transition. With a team of over 300 consultants nationwide, NOW CFO can start quickly and match the right expert to the right business.

“It’s important for companies to have financial visibility, and we can help them avoid a lot of the potholes that companies often run into,” says Mariah Block, a partner at NOW CFO’s San Diego branch. “Roughly half of our clients have an in-house finance person or department, and we’re resourced for more bandwidth when they need an extra set of hands at the staff or senior accountant level, or the controller or CFO level. Some clients use this a few hours a month and others use multiple people close to full-time. Our model is solution-based and customizable. We’re like a faucet you can turn on and off.”
With NOW CFO, there’s no one-size-fits-all approach. Solutions are based on the client’s individual goals, challenges, needs, and budget, meaning a client never pays for more than they need. Whether it’s a few hours of executive-level guidance or a full accounting team to support daily operations, NOW CFO meets businesses where they are and grows alongside them.
“We pride ourselves on providing our clients with the right resources at the right rate and being able to evolve as their needs evolve,” says Block.
And clients appreciate on-demand access to cost-effective support designed to improve performance and profitability.
Luxury car storage service Auto Concierge has partnered with NOW CFO to support growth over the past year. The arrangement began with a staff accountant who covered a leave of absence, but as the client’s needs changed, they also added a controller role. This allowed Auto Concierge to put effective processes in place and navigate operational challenges. Lori Church, Auto Concierge’s chief operating officer, says NOW CFO has been an “outstanding resource” and a “true strategic partner.”
“From the controller to the bookkeeper, every professional they’ve placed has brought a high level of expertise, responsiveness, and professionalism to our organization. Their team took the time to understand our business of high-profile clients and needs, adapted quickly to our fast-paced environment, and became a trusted extension of our team,” she says. “As Auto Concierge continues to grow, having a reliable financial partner like NOW CFO has allowed us to strengthen our financial and business operations while remaining focused on delivering exceptional service to our clients.”
This month's selection includes pool toys for grown-ups, natural deodorants, and decadent Italian furniture
If it seems like you’re the only one who didn’t spend their summer sunning on a yacht off the Amalfi Coast, now you can get a taste of Italy right here in SD. Rest your bod upon a made-in-Italy sofa or bed from Natuzzi Italia, a luxury design and furniture brand that recently opened a storefront at UTC in La Jolla. They carry a wide range of sleek furniture for every room in your house. Hey, it might not be sipping an Aperol spritz surrounded by breathtaking views of Capri, but their stunning sofas make being a couch potato something to aspire to.

When San Diego–based Sarah Moret was looking for natural beauty and body products that actually worked, she became frustrated by the lack of effective deodorants without aluminum and other potentially harmful ingredients. This (smelly) gap in the market sparked the entrepreneur to start her own line of natural body care. In 2018, she debuted aluminum-free deodorant (available in varieties like coconut nectar, white tea, orange neroli, and unscented for the purists out there). Since then, she’s taken her line to Shark Tank, where she struck a deal with Barbara Corcoran and Mark Cuban, and expanded to offer more products, including body spray and hair freshener. Curie products can now be found in stores like Anthropologie, Walmart, and Nordstrom.

Move over donuts, pizza slices, and alligators. Kids’ swim is over. It’s time for the adults to hop in—and we’re bringing our own toys. Float Factory offers two different styles: one a race car, the other a tank. The tank, a.k.a the Pool Punisher, invites party-goers to engage in high-stakes buoyant battles. The toy comes equipped with a water cannon capable of blasting targets up to 50 feet away. Talk about punishment.
One of the city's top plant designers turns a historic Golden Hill bungalow into a free-range plant sanctuary
leafing home, living room
Tomoko Matsubayashi
For in-demand botanical designer Britton Neubacher of Tend Living, greenery is a must. As an accent. As art. As a scientifically proven mood lifter and health improver. So when it came to finding her dream rental, plenty of places to “put a plant on it” naturally topped her short list of asks.
“The three things I really care about are my plants, my artwork, and my music,” says Neubacher whose designs have appeared everywhere, from avant-garde galleries to the elegant rotunda of the San Diego Museum of Art. “If you can have those things, you will have a happy home.”
She didn’t have to look far. Nestled in Historic Golden Hill, a six-block neighborhood pocket of historically designated properties, the charming 1914 Spanish bungalow was the first she toured. “It truly feels like San Diego,” says Neubacher, who shares the spacious digs with her cat Biggie Smalls and boyfriend Rick Froberg, an artist and singer/guitarist for the iconic local bands Drive Like Jehu and Hot Snakes.
Throughout the light-flooded bungalow, which features original floors, tile, and brass fixtures, verdant life graces every gleaming wood built-in, wide window ledge, and cozy nook. Including her extensive collection of exotic air plants, Neubacher cares for more than 100 houseplants. And that’s not counting the outdoor ones.
Neubacher and Rick Froberg, a singer/guitarist for one of San Diego’s most brutal and beautiful hard rock bands, Hot Snakes.
Tomoko Matsubayashi
“Much of my art reads like a well-worn punk fanzine; imperfect cut and paste collage that’s been overly xeroxed and handled,” she says. “It doesn’t get much more Wabi-Sabi than that.” Floor pillows by Mr. Blue Skye, art by Billy Sprague and Klassik.
Out front, her potted greenery complements a delicately fragranced English garden planted by “Mum,” the previous British resident, who filled the yard with roses, jasmine, daffodils, and citrus trees. Green-thumbed Mum also built an orchid house, which now serves as Neubacher’s specimen house and plant hospital. (Talk about a bonus room.)
Neubacher’s eclectic aesthetic feels custom-made for the airy interior, as well. “My house is a mix of Japanese, Moroccan, and Californian,” she says. “I think I style with sensual hands. I like organic but different and interesting. I like things that are edgy but beautiful.”
Her art collection showcases local talent, including ceramics by Josh Herman, sculptures by her longtime friend and collaborator Jason Lane of JXL Studio, and several large-scale collage-based works by former San Diegan Billy Sprague. “His pieces are like coming home aesthetically for me,” she says. “They’re warm and soft but punk.”
Vintage Eames shell chair prototype, never produced, surrounded by an eclectic mix of sun-loving cultivars. “My houseplants are free-range. I let them go where they want and learn a lot by watching their movement.”
Tomoko Matsubayashi
The Phi Vortex plant portal created by Neubacher mesmerizes with “the healing rhythm of nature fractals.”
Tomoko Matsubayashi
A neutral palette provides visual rest, while textural Wabi-Sabi art brings interest and warmth. “Much of my art reads like a well-worn punk fanzine; imperfect cut and paste collage that’s been overly xeroxed and handled,” she says. “It doesn’t get much more Wabi-Sabi than that.” Floor pillows by Mr. Blue Skye, art by Billy Sprague and Klassik.
Tomoko Matsubayashi
“I think one of the coolest tenets of healing space design is the Prospect/Refuge principle: try to have a vista (view) in front of you and protection (enclosure) at your back,” says Neubacher. “Plants can make a space feel expansive and cozy at the same time.” Textured Marakshi rugs and pillows sit in conversation with low- to-the-ground Japanese elements, including Neubacher’s Shou Sugi Ban-inspired charred tree sculpture. Table lantern by Isamu Noguchi.
Tomoko Matsubayashi
Elevated “thriller, spiller, and filler” plants draw the eye through the entire space. “Simplicity drives me but when it comes to plants, I’m an unapologetic maximalist,” says Neubacher. “These days I’m more interested in a home full of loved things and living things, than a museum of perfect and constrained things.” Vintage pottery by Gainey and USA. Pendant lamp by George Nelson. Space Age Gollypod sculpture is by JXL Studio for Tend. Organic clay forms are from her Morocco travels.
Tomoko Matsubayashi
leafing home, sun room
Tomoko Matsubayashi
leafing home, plant triangle
Tomoko Matsubayashi
It’s a Self-Care Summer. Because your best self is our favorite self.
If you’re anything like us, it can be easy to get so caught up in taking care of everyone else, that your own needs get lost in the ether. But while this may be a cliché, that doesn’t make it any less true: You can’t give your best self to other people unless you’re taking care of yourself.
Sometimes, that looks like stopping in for your regular acupuncture or chiropractic appointment. Other days, it means giving your body the fresh, organic fuel it needs to truly feel and function at its best. And some other times still, it involves leaving your responsibilities behind for a weekend to pamper yourself at an incredible resort and spa.
Only you can decide what your truly need. We’re just here to help you find the best ways to get it.

Island living meets desert luxury at the Tommy Bahama Miramonte Resort & Spa in Indian Wells. When you step onto the 11-acre property, you’ll be surrounded by sweeping view of the Santa Rosa Mountains with olive trees and fragrant citrus groves decorating the grounds. In other words, everything about this relaxed but refined resort is primed to help you let go of the stress from home and enjoy easy sun-soaked days and gorgeous starry nights.
The rooms blend calming, woven textures with Tommy Bahama’s signature tropical prints and feature private lanais, making it easy unwind the moment you walk in the door. If you book one of the four Villa Suites, you’ll be treated to exclusive Tommy Bahama furniture and unique personal touches to further that feeling of instant ease.
At the award-winning Spa Rosa, the expert team will help reset and recharge your body and mind using methods and rituals inspired by the desert. The 12,000-square-foot retreat includes outdoor soaking pools, eucalyptus steam rooms, and outdoor cabanas, as well as massages, facials, and body masks—all aimed at creating a day dedicated to you. We’re particularly partial to the Day Long Escape, an indulgent all-day affair of CDBs soaks, renewing scrubs, life changing massages, and transformative facials.
Following your treatment, continue the experience with a meal on the patio at Grapefruit Basil. We love the Hamachi Crudo, a light, citrus-forward dish featuring premium yellowtail, house-made ponzu, creamy avocado, and fresh seasonal garnishes.
Whether you’re strolling the gardens, relaxing beside its saltwater pools, or indulging in a restorative treatment, you’ll be able to escape in style and relax in luxury at the Tommy Bahama Miramonte Resort & Spa.

There’s no shortage of ways to stay active in San Diego—but if you really want to enjoy everything the city has to offer, you’ve got to make sure you’re giving your body its tune-ups. Enter: Healcove Chiropractic. The board-certified chiropractors and wellness professionals at Healcove are experts at addressing that stage where you’re not injured, exactly, but you’re not at 100%, either. Maybe you’re feeling a bit tense or stressed out. Or it could be that you’re not quite moving the way you want to. Sometimes, it’s just that the accumulation of days, weeks, or even years of daily strain is starting to take a toll. No matter what stage you find yourself at, the Healcove Chiropractic team can provide integrated, preventative care centered on long-term, science-backed approaches that ensure you can always stay active and live the life you want to live pain-free.
This starts by providing truly individualized care. Every patient can expect a thorough 60-minute consultation session that includes a posture and movement screening. This allows the team to develop a completely personalized plan. That plan might include chiropractic care, acupuncture, or massage therapy, as well as functional fitness training, vibration and sound therapy, and Dynamic Neuromuscular Stabilization, a clinical rehabilitation method that retrains the body’s stabilization systems. Whatever the team recommends, you can be sure that it’s tailored to meeting your body’s needs today and the future.
There’s a reason that San Diego Magazine named Healcove the “Best Chiropractor in San Diego”—don’t wait until you’re struggling with an injury to find out why. Book an appointment today for holistic, integrated care that helps ground and heal your body before it reaches a crisis point.

West Coast wellness culture meets the community feel of Southern Appalachia at Juice Holler. Juice Holler’s menu consists of made-to-order smoothies and smoothie bowls, as well as grab-and-go cold-pressed juices, wellness shots, salads, and more. It operates from the blissfully simple premise that fueling up with food and drink that’s guilt-free and good your body should be simple, accessible, and, above all else, delicious. And if you haven’t yet made it out to the Encinitas café, which opened just this year, let us be the first to tell you: Juice Holler delivers on each and every of these fronts.
We love the Supercharger smoothie, a mood-lifting and body-fueling option made with banana, almond butter, blue spirulina, maca, grass-fed whey protein, raw cacao nibs, medjool dates, and coconut milk. We’re also partial to the Thrive Alive smoothie bowl, where avocado, mango, sea moss, spirulina, mint, coconut milk, and agave are mixed and topped with coconut, chia seeds, strawberry, mango, and chocolate drizzle. The wellness shots include the Detoxifier, a cleansing blend of kale, cucumber, lemon and spirulina, plus a shot specially designed to fight inflammation (named, fittingly, Anti-Inflammation). Probiotic overnight oats, lemon turmeric bars, and strawberry shortcake chia pudding are other standouts on the grab-and-go menu.
Much of the vibe feels beachy North County chic—think green tile with orange and pink accents, grounded with greenery and natural wood—but Juice Holler founder Kelly Sergott, a longtime Encinitas local, has also enfused the space with her Kentucky roots. In Appalachia, a holler is small valley between hills and mountains, where nature reigns, community is king, and nourishment comes right from the land. At Juice Holler, Sergott has created a holler for the busy modern times, using local ingredients to create a spot for people to come together and enjoy fresh, fast, feel-good fuel for their day.

We’ve all had that experience with a medical professional where we’ve felt rushed, ignored, or misunderstood—and ultimately, like we didn’t get the answers that we needed. But at Everwell, the holistic acupuncture practice located in Solana Beach, the care team wants to transform your understanding of what healthcare can look like.
Patients at Everwell experience care rooted in intentional listening and radical empathy—and trust us, those aren’t just corporate buzzwords. This place actually puts those ideas into practice. You will always be given the time you need to tell your story— initial in-take appointments are two hours long—and you can rest assured that your story will be believed. Every single question and concern will be addressed by a dedicated practitioner who wants to find the specific solutions that work best for you, and you’ll receive care that’s aimed at healing the body, mind, and spirit.
Everwell’s highly trained, doctorate-level practitioners blend evidence-based acupuncture with the practice of classical Chinese medicine. (If you’ve never tried acupuncture before or aren’t sure if the team will be a fit, we’d highly recommended Everwell’s complimentary 20-minute consultations.) Research shows that by stimulating specific points on the body, acupuncture activates a natural healing response in the body, helping to restore balance, regulate the nervous system, and improve overall wellbeing. This allows the practice to address an incredibly wide range of conditions from chronic pain and autoimmune disorders to digestive issues, from stress and burnout to headaches migraines, fertility and postpartum struggles, hormonal imbalances, sleep concerns and more.
At Everwell, you can expect to feel heard, trusted, respected, and cared for. This is a space that doesn’t want to be just another healthcare provider you visit; it wants to provide patients with dedicated partner who will be there for their entire health journey.